
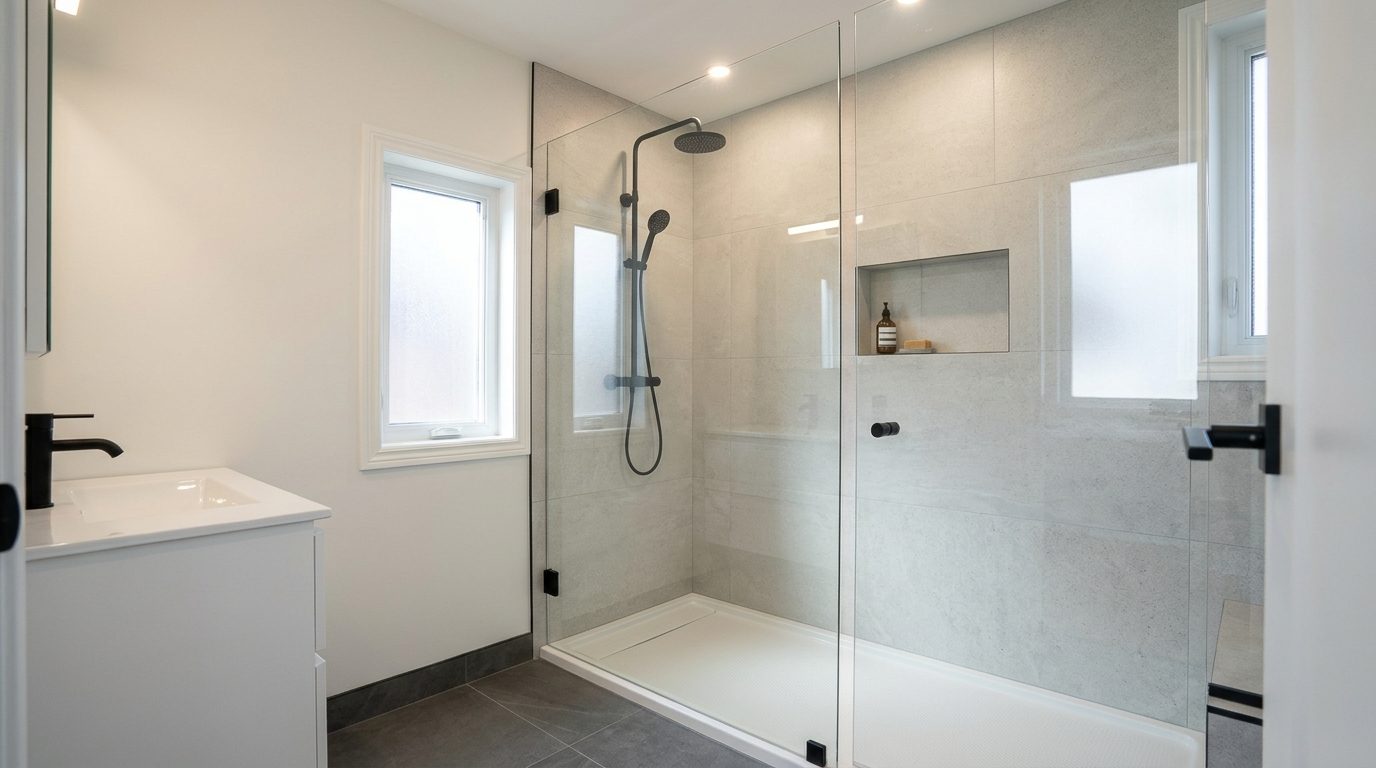
Quick answer: A tub to shower conversion removes your bathtub and builds a walk-in shower in the same space. It usually involves demolition, plumbing changes, a waterproofed base and walls, tile and a glass door or curtain. A licensed contractor should handle the waterproofing and plumbing to prevent leaks.
Are you tired of an old bathroom, or dealing with a leaky one? A tub to shower conversion in Whitby is one of the most practical ways to get a safer, easier-to-clean bathroom without moving walls. Lilium Design & Build is a renovation contractor serving Whitby, and this guide explains how the work goes and what to decide first.
What is a tub to shower conversion?
A tub to shower conversion replaces a bathtub with a walk-in or standing shower, usually in the same footprint. The standard tub alcove is about 60 inches long, which is enough for a comfortable shower.
The work goes beyond swapping fixtures. The drain position, the wall surfaces and the waterproofing all change. That is why the job is more involved than it looks.
Why do homeowners convert a tub to a shower?
Most people convert for three reasons: safety, space and problems with the old tub.
-
Easier access. A low or curbless entry avoids stepping over a high tub wall.
-
Less cleaning. Fewer ledges and a glass panel replace a curtain and caulked tub edges.
-
Leaks and wear. Cracked caulk, loose tile or a failing tub surround can let water into the wall. Converting is a good moment to fix that properly.
-
A fresher look. New tile, lighting and fixtures update the whole room.
What are the steps in a tub to shower conversion?
The process follows a set order, and each step depends on the one before it.
-
Assess the space. Check the tub size, the floor structure, the drain location and any signs of water damage.
-
Plan the design. Choose the base type, tile, door style, valve and showerhead.
-
Demolish. Remove the tub, surround and any damaged material.
-
Repair and rough in. Fix rot or damaged framing, then adjust the drain and supply lines.
-
Build the base. Install a prefabricated pan or a custom tiled base, sloped correctly to the drain.
-
Waterproof. Apply a proper membrane or use waterproof backer systems on the walls and floor.
-
Tile and finish. Set the tile, grout, install the valve trim, niche, glass and seal edges.
-
Test. Run the shower and check for leaks before the room is used.
Which shower base and wall options can you choose?
Your choice mainly affects budget, look and how long the job takes.
| Option | Good for | Things to consider |
|---|---|---|
| Prefabricated acrylic base with panels | Simpler, faster projects | Fewer layout and style choices |
| Prefabricated base with tiled walls | A balance of cost and style | Base size must fit the alcove |
| Custom tiled base | Unique sizes, curbless entry | More labour and careful waterproofing |
| Glass door or panel | Open, bright look | Needs precise measurement |
| Shower curtain | Lower cost | Less polished look |
How do you know if your bathroom has hidden water damage?
Hidden leaks often show up as soft spots, stained ceilings below, musty smells or tile that sounds hollow or feels loose. Use the table below as a starting point.
| Sign | Likely cause | What to do |
|---|---|---|
| Cracked or dark caulk | Failed seal around tub | Reseal short-term, then plan for a repair |
| Loose or hollow tile | Moisture behind the wall | Have the wall opened and inspected |
| Stain on ceiling below | Active leak from drain or valve | Stop using the shower and call a professional |
| Soft floor near the tub | Long-term moisture and possible rot | Get a contractor to assess the structure |
| Musty smell | Trapped moisture or mould | Have the source found, not just cleaned |
Do you need a permit for a tub to shower conversion?
Not always, but it depends on the scope. A like-for-like swap often needs less approval than a job that moves plumbing, changes structure or alters electrical. Check with the Town of Whitby before work starts, and ask your contractor to confirm what applies to your project. We cover a related case in our guide on basement renovation permits in Whitby.
What should you decide before you start?
Settle these points early so the quote and schedule stay clear.
-
Will you keep a tub elsewhere in the house? Some buyers value having one.
-
Do you want a curb, a low threshold or a curbless entry?
-
Do you need grab bars or a bench? Blocking in the wall during construction makes them secure later.
-
What ventilation do you have? A good bathroom fan helps prevent moisture problems.
-
Which tile size and grout style suit your cleaning habits? Fewer grout lines mean less upkeep.
When should you call a professional?
Call a licensed professional whenever the job involves plumbing changes, waterproofing, structural repair or electrical work. A shower that looks fine can still leak into the wall if the membrane or drain connection is wrong. Water damage is expensive to fix later, and mistakes are often hidden until it is too late.
Lilium Design & Build helps Whitby homeowners plan and carry out bathroom renovations, including converting tubs to showers. We start with the existing conditions so the plan fits your home.
Key takeaways
-
A conversion replaces the tub with a shower and changes plumbing, waterproofing and finishes.
-
Waterproofing and drain work decide whether the shower lasts.
-
Open the wall if you suspect a leak, so you fix the cause.
-
Plan grab bars, ventilation and the entry style before demolition.
-
Confirm permit needs with the Town of Whitby.
Ready to replace your old tub?
If your bathroom feels outdated or you suspect a leak, talk to the team at Lilium Design & Build about your tub to shower conversion in Whitby.
Frequently asked questions
Can I convert a tub to a shower without changing the whole bathroom?
Yes, in many homes the conversion can stay within the tub alcove. The tub, surround and often the drain and valve change, while the toilet and vanity stay. Matching the tile and finishes to the rest of the room usually gives a better result.
How long does a tub to shower conversion take?
The time depends on the base type, the tile, and whether hidden damage turns up behind the walls. A simple prefabricated unit is quicker than a custom tiled shower, which needs waterproofing and curing time. A contractor can give a realistic schedule after seeing the space.
Will converting my tub to a shower affect resale value?
It can go either way depending on your home. Many buyers like a modern walk-in shower, but some want at least one tub in the house. If it is your only bathtub, think about future buyers before you remove it.
Is a walk-in shower safer than a tub?
A walk-in shower avoids the high step over a tub wall, which helps many people with mobility concerns. Safety also depends on slip-resistant flooring, good lighting, and secure grab bars. Plan the blocking inside the walls before tiling.
What is the best shower base for a leaky bathroom conversion?
No single base suits every bathroom. A prefabricated base is simple and has fewer seams, while a custom tiled base allows more design freedom. In both cases the waterproofing, the slope to the drain and the drain connection matter most.
Need help with this?
Talk to the team at Lilium Design & Build | Renovation Contractor Whitby. We will tell you honestly what your options are.
