
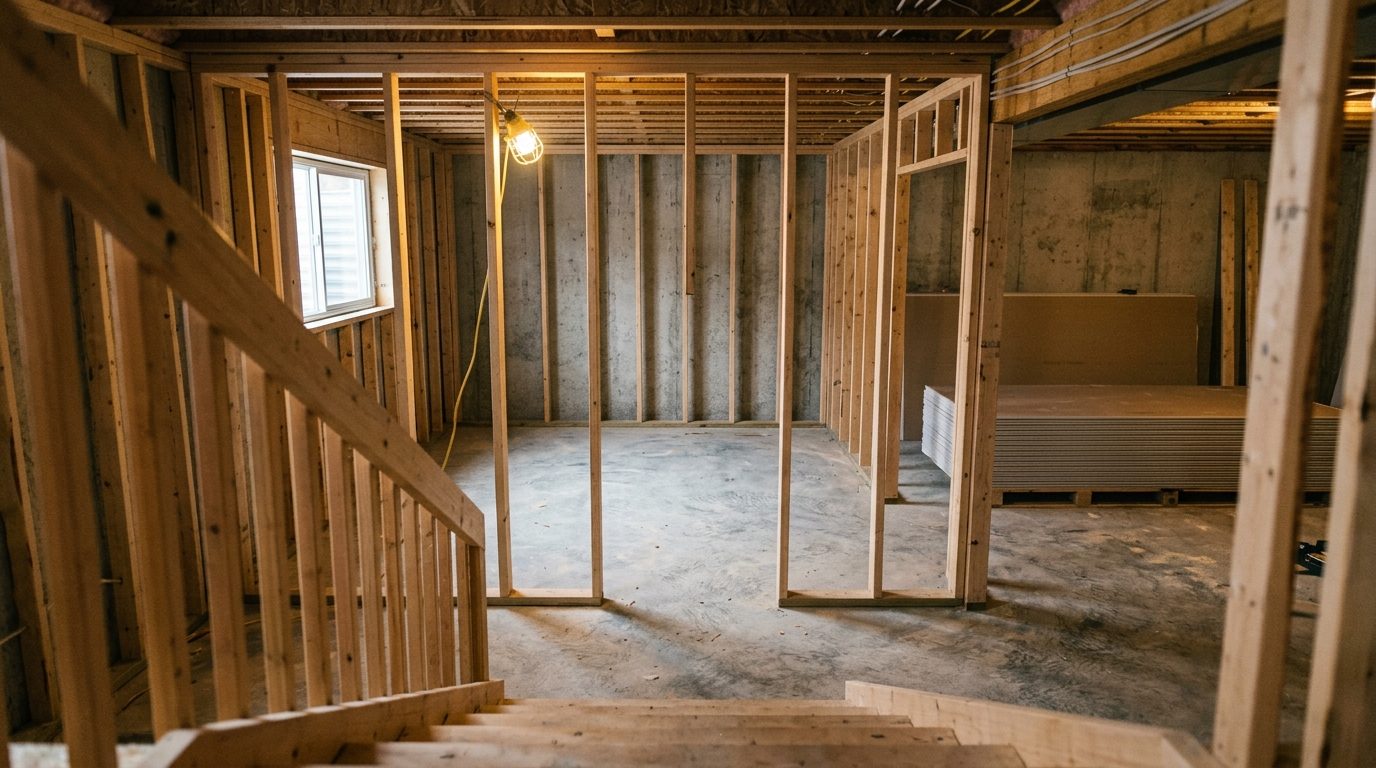
Quick answer: You often need a building permit for a basement renovation in Whitby, especially when you add walls, a bedroom, a bathroom, new electrical or plumbing, or change the layout. Cosmetic work like paint and flooring usually does not. Always confirm with the Town of Whitby building department before work starts.
Planning a basement renovation permit in Whitby starts with one question: how much are you changing? This guide explains which jobs usually trigger a permit, what to check, and how to avoid problems later. Rules change, so treat this as a guide and confirm details with the municipality.
Do you need a permit for a basement renovation in Whitby?
You usually need a permit when the work changes structure, layout, plumbing, heating or fire safety. In Ontario, building permits come from the local municipality under the Ontario Building Code. Electrical work is separate and is normally inspected through the Electrical Safety Authority (ESA).
Work that is purely cosmetic generally does not need a permit. That includes painting, replacing carpet with flooring, or swapping a vanity for the same type. If you are unsure, a short call to the town’s building department settles it.
Which basement jobs usually need a permit?
Most jobs that involve framing, new rooms or services need a permit. Use this table as a starting point, not a final ruling.
| Basement job | Permit likely? | Why |
|---|---|---|
| Painting, trim, new flooring | Usually no | Cosmetic only |
| Framing new walls or a new room | Usually yes | Layout and fire safety change |
| Adding a bedroom | Yes | Needs egress, smoke and CO alarms |
| New bathroom or moving plumbing | Yes | Drains, venting and water supply |
| New outlets, lighting or panel work | Electrical permit via ESA | Licensed electrician required |
| Altering ducts or adding heating | Usually yes | Ventilation and heating rules |
| Underpinning or lowering the floor | Yes, with engineering | Structural work |
| Separate basement apartment | Yes, plus zoning checks | Fire separation, exits, zoning |
Why does a permit matter?
A permit means an inspector checks that the work is safe and meets code. That protects your family from fire, moisture and structural risks. It also protects you when you sell, since buyers and lawyers may ask about permits for finished space.
Unpermitted work can lead to orders to open walls, fines or trouble with home insurance claims. Fixing it later usually costs more than doing it properly the first time.
What does the permit process involve?
The process is straightforward when you prepare in order. Steps vary by project size.
- Define the scope: rooms, bathroom, bedroom, any separate unit.
- Check zoning and any limits with the Town of Whitby.
- Prepare drawings showing layout, ceiling heights, exits and services.
- Submit the permit application.
- Wait for approval before starting covered work.
- Book inspections at the required stages, such as framing and plumbing before walls are closed.
- Complete the final inspection.
What do inspectors look at in a basement?
Inspectors focus on safety and moisture. Common checks include:
- Ceiling height and clear paths to exits
- Egress windows in bedrooms
- Smoke and carbon monoxide alarms
- Framing, insulation and vapour control
- Plumbing drains, venting and backwater considerations
- Electrical work completed by a licensed electrician
Fix any water leaks or dampness before finishing. Covering a wet wall hides the problem and can lead to mould.
When should you call a professional?
Call a licensed professional for any electrical, gas or structural work. Electrical work needs a licensed electrician, and plumbing changes should be done by qualified trades. Do not cut into load-bearing walls, beams or the foundation without an engineer’s advice.
Lilium Design & Build | Renovation Contractor Whitby is a renovation contractor serving Whitby and the wider Durham Region. We can help you plan the scope of a basement project so you know early what needs drawings, permits and inspections.
How can you prepare before talking to a contractor?
You will get clearer answers if you arrive prepared.
- Measure ceiling height in several spots.
- Note any past leaks, cracks or damp areas.
- List what you want: bedroom, bathroom, rec room, storage.
- Find your house’s existing drawings if you have them.
- Ask who handles permits and inspections, and get that in writing.
Key takeaways
- Cosmetic updates rarely need a permit; new walls, bedrooms, bathrooms and services usually do.
- Electrical work needs a licensed electrician and ESA oversight.
- Confirm with the Town of Whitby before you begin.
- Fix moisture problems before finishing.
- Permitted work protects safety, insurance and resale.
Ready to plan your basement?
If you are thinking about a basement project, talk with the team at Lilium Design & Build about your plans and how permits fit in.
Frequently asked questions
Can I finish my basement without a permit?
Only if the work is cosmetic, such as paint or flooring. Framing, new rooms, plumbing, heating changes and most electrical work typically need approval. Skipping a required permit can cause problems with inspections, insurance and resale, so check with your municipality first.
Who applies for the building permit, me or the contractor?
Either can apply, but the homeowner is ultimately responsible for the work on their property. Many homeowners ask their contractor to prepare and submit the application. Agree on this in writing before work begins so nothing is missed.
Do I need a permit to add a basement bathroom?
Generally yes. A new bathroom involves drains, venting and water supply, which fall under plumbing rules in the Ontario Building Code. Plumbing should be done by qualified trades and inspected before walls are closed.
What happens if I already have unpermitted basement work?
Contact the municipality's building department to ask how to resolve it. You may need drawings, inspections or openings in finished walls so work can be checked. Acting early usually avoids bigger issues when you sell or make an insurance claim.
Do I need a permit to replace basement flooring?
Usually not, if you are only replacing the surface material. If you are lifting the slab, changing drainage or adding in-floor heating, other rules may apply. Check with the building department if the job goes beyond a simple finish change.
Need help with this?
Talk to the team at Lilium Design & Build | Renovation Contractor Whitby. We will tell you honestly what your options are.
