Whitby Complete House Transformation Project
This Whitby complete house transformation showcases the full renovation of an outdated home into a modern, functional, and visually cohesive living space. The project focused on improving layout, upgrading finishes, and enhancing overall comfort and long-term value.
Complete home transformation focused on design, functionality, and long-term value
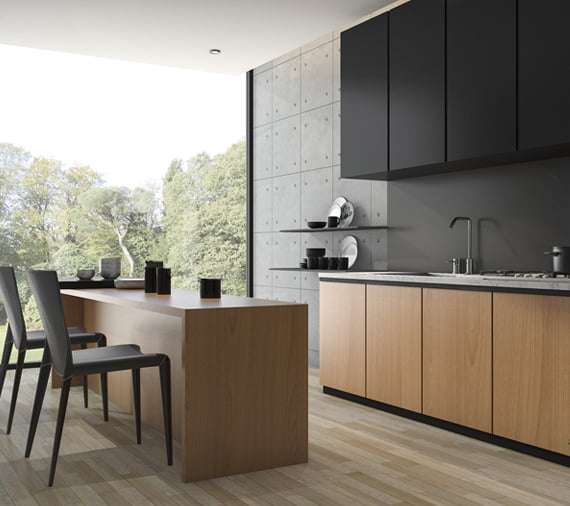
The renovation included upgrades across all interior areas, including kitchen, bathrooms, flooring, lighting, and layout improvements. Each space was carefully designed to create consistency, durability, and everyday usability.
Before
Before the renovation, the home featured outdated finishes, inefficient layout, and inconsistent design throughout. The space did not meet modern living standards and required a complete interior transformation.
Challenges
- Managing a full-scale renovation across multiple areas
- Improving layout while maintaining structural integrity
- Ensuring consistent design throughout the home
- Coordinating timeline and workflow efficiency
- Selecting durable and modern finishing materials
- Balancing aesthetics with everyday functionality
Each challenge was addressed through careful planning and coordinated execution. By aligning design vision with practical construction solutions, the project achieved a smooth renovation process and a high-quality result.
After
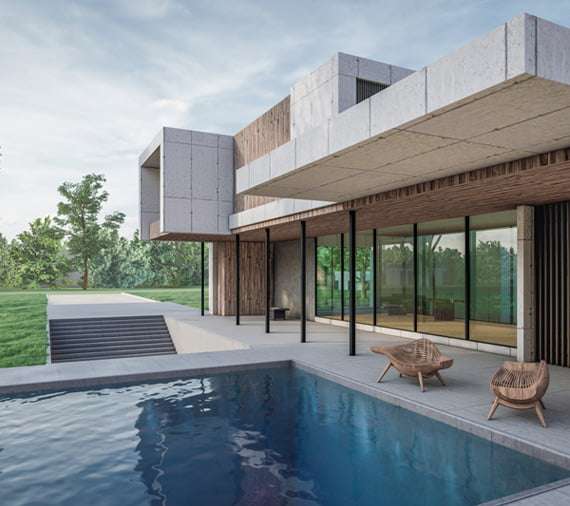
After completion, the home was fully transformed into a modern and cohesive living space. Updated layouts, new finishes, and improved lighting created a more open, comfortable, and visually appealing environment.
The renovation brought consistency across all areas, combining functionality with contemporary design. The finished result delivers both visual appeal and long-term durability.
Results
- Completed full interior home transformation
- Improved layout and daily functionality
- Enhanced design consistency throughout the home
- Upgraded materials and finishes across all spaces
- Increased overall property value
As a result, this Whitby complete house transformation significantly improved both functionality and visual appeal. The home now offers modern comfort, improved usability, and long-term value.
our gallery
Photo gallery
Photo not found
Lilium Design & Build
High-quality home renovation services in Durham Region. We specialize in kitchen, bathroom, and full home renovations with a focus on quality, transparency, and long-term results. Home renovation experts serving Whitby, Oshawa, Ajax and the Durham Region.